


Read the site.
Begin with what the property is already showing: grade, access, architecture, orientation, drainage, and the view worth preserving.
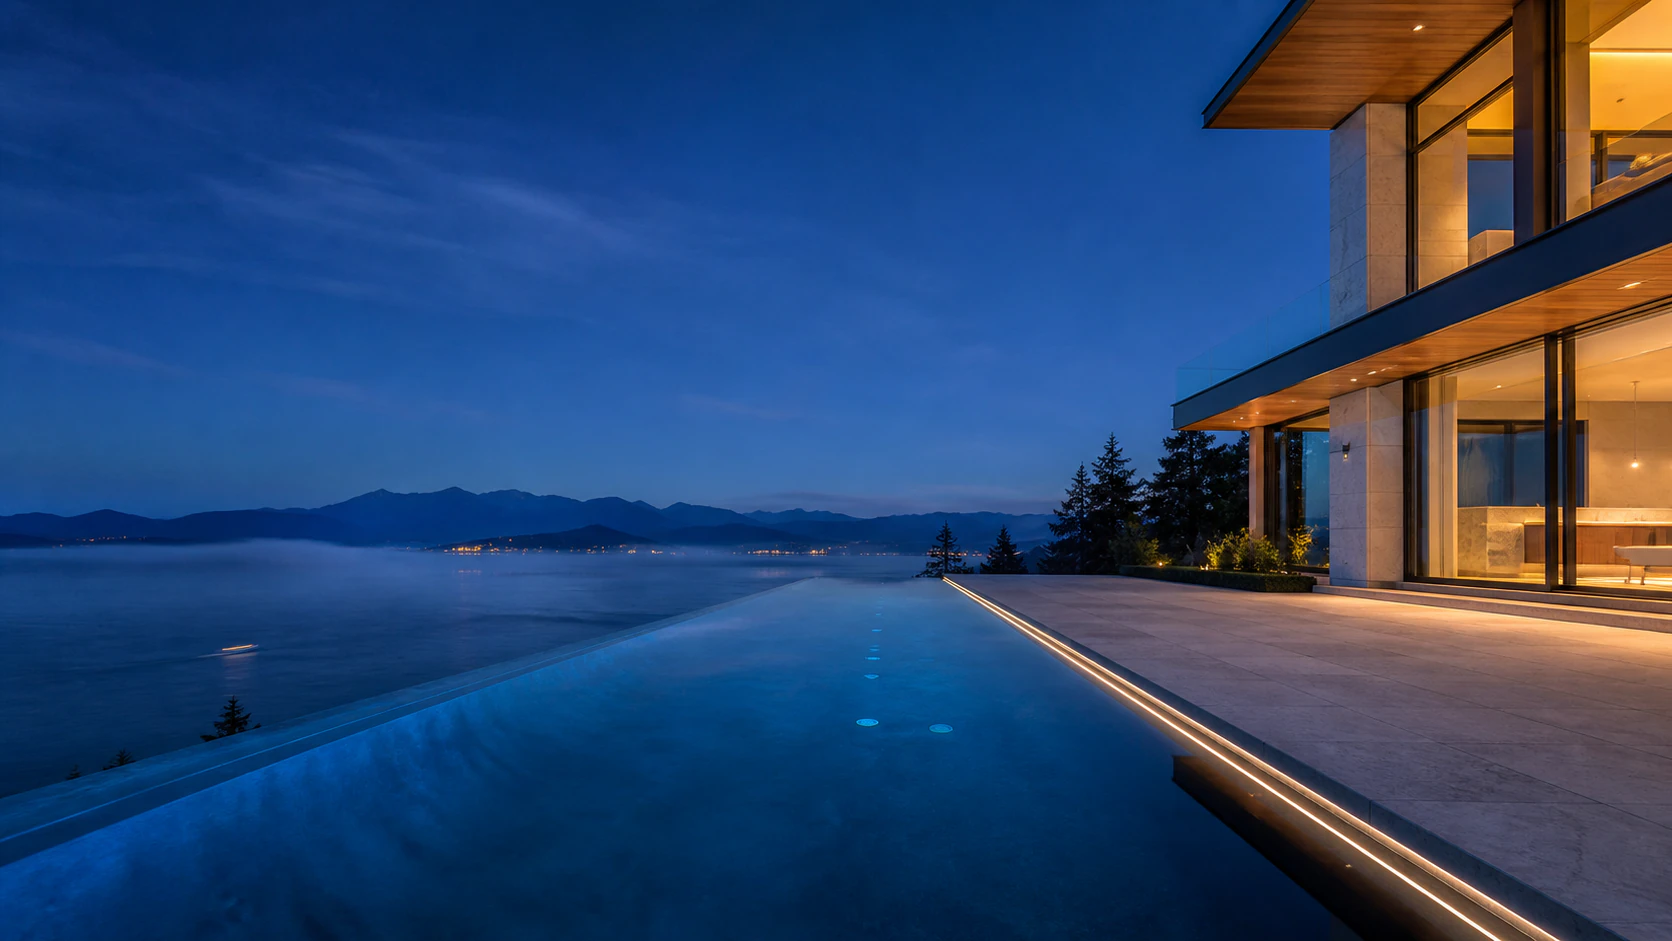
West Vancouver · custom concrete pools
Plan a site-specific concrete or infinity-edge pool around the architecture, grade, access, approvals, and the qualified team needed to deliver it.
Our point of view
A truly exceptional pool resolves the difficult things quietly: grade, access, structure, views, circulation, and the relationship to the home. What remains is a setting that feels inevitable.
This experience begins with the property before discussing a pool shape—so the first concept is ambitious, useful, and grounded.
Interactive concept study
Choose the property condition, waterline, and atmosphere. The study responds with an illustrative direction for a more useful planning conversation.
Concept direction only. A real project begins with a site conversation, property review, and the appropriate professional assessments.
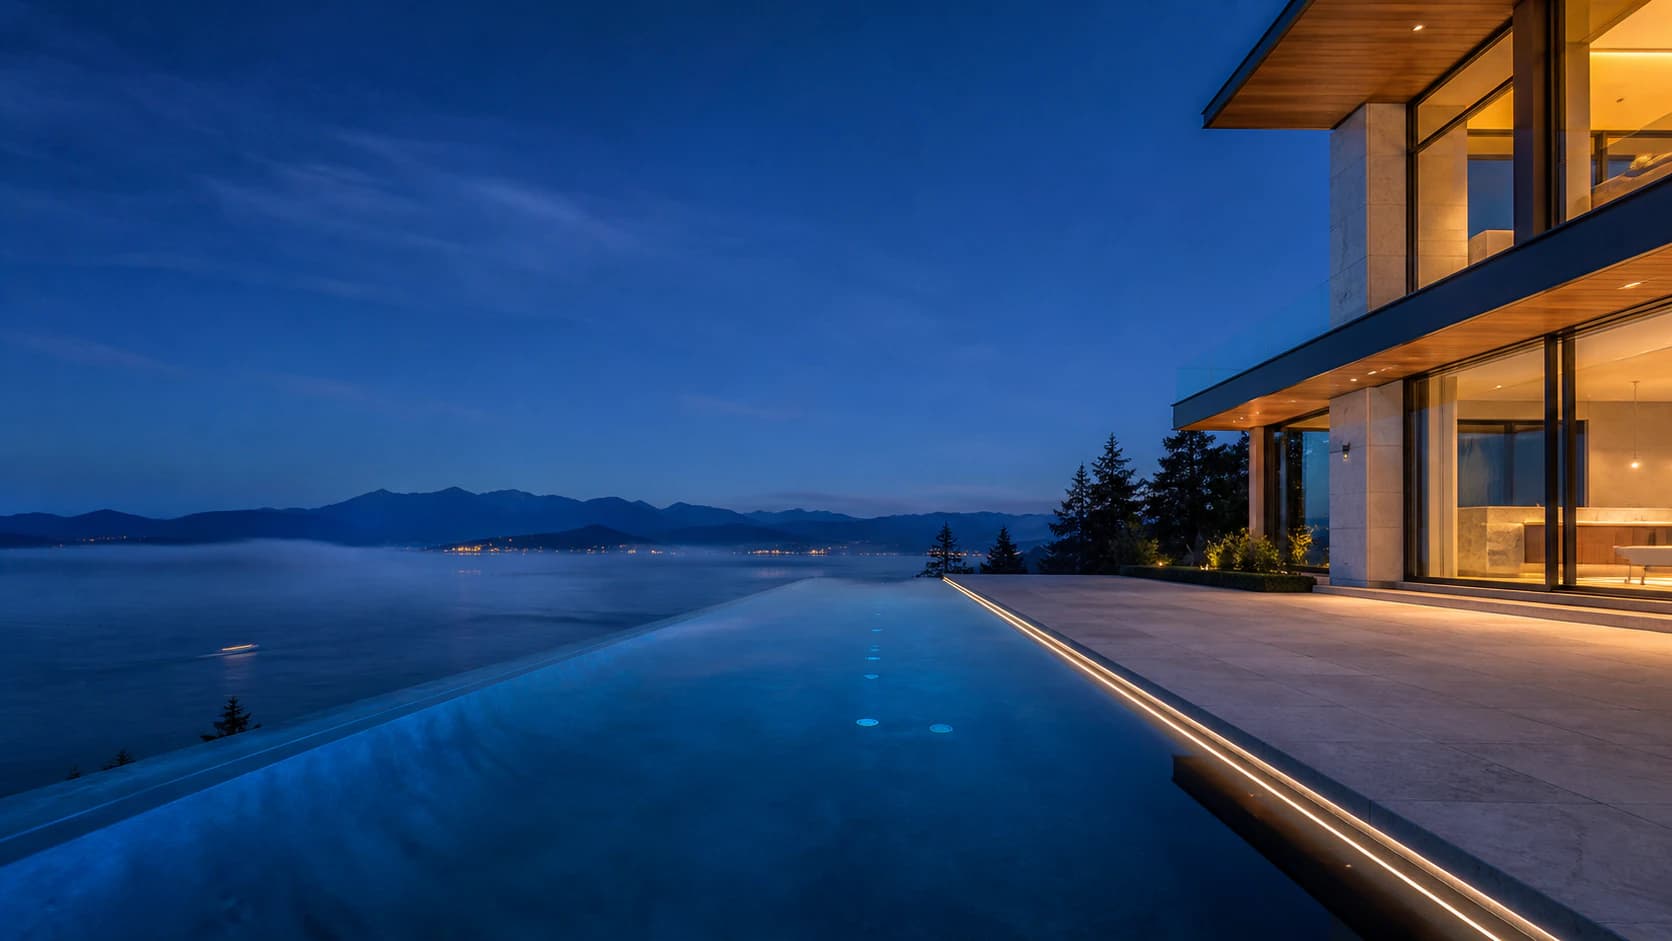 HORIZON / DATUM 18.40
A defining waterline visually extends the hillside into the inlet, while a restrained material palette keeps the architecture in command.
The planning journey
Begin with what the property is already showing: grade, access, architecture, orientation, drainage, and the view worth preserving.
Project directions
Every property asks for a different response. These concept studies show the range—from horizon-driven drama to intimate outdoor rooms.
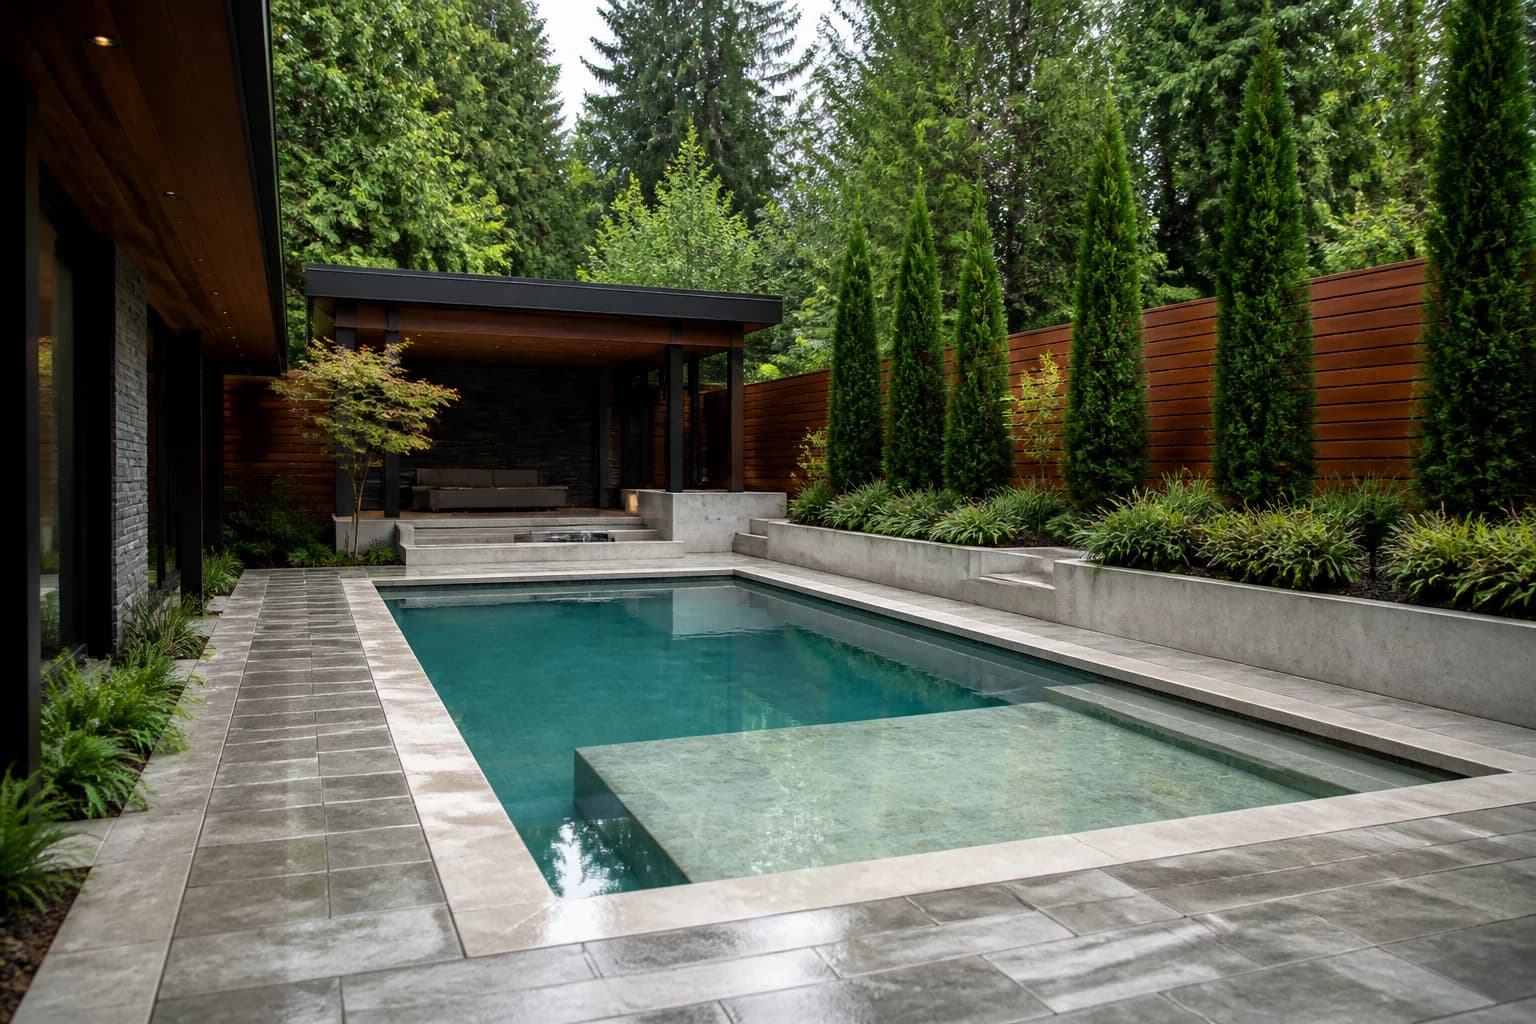
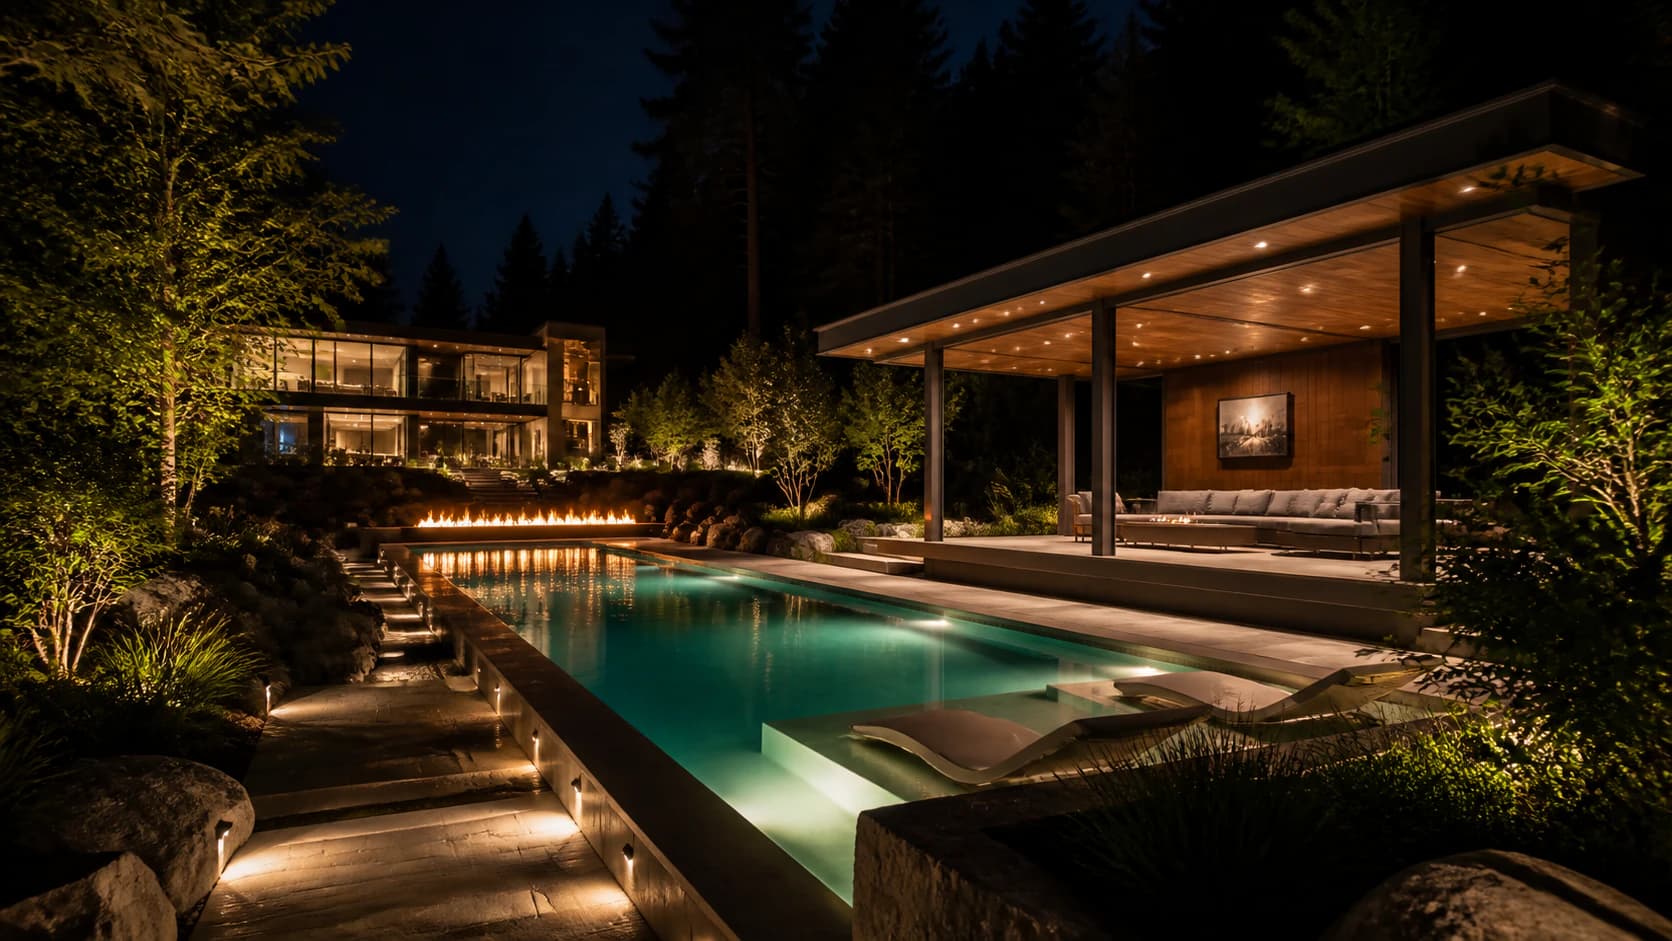
Concept directions illustrate design possibilities and are not represented as completed client projects.
Planning paths
Review the defining waterline, surrounding outdoor rooms, site constraints, and builder responsibilities as parts of the same planning problem.
Planning considerations for vanishing-edge pools on hillside and waterfront properties in West Vancouver, including builder selection.
Explore this service →A planning guide to concrete pool geometry, integrated features, materials, access, and professional review for West Vancouver homes.
Explore this service →Planning guidance for coordinating a pool with terraces, pavilions, kitchens, fire features, and landscape work.
Explore this service →Concept-visualization guidance for reviewing pool scale, waterline, materials, and outdoor relationships before excavation.
Explore this service →The material atelier
The most memorable pools often rely on the quietest details: a precise edge, a tactile stone, a concealed drain, and light that reveals rather than decorates.
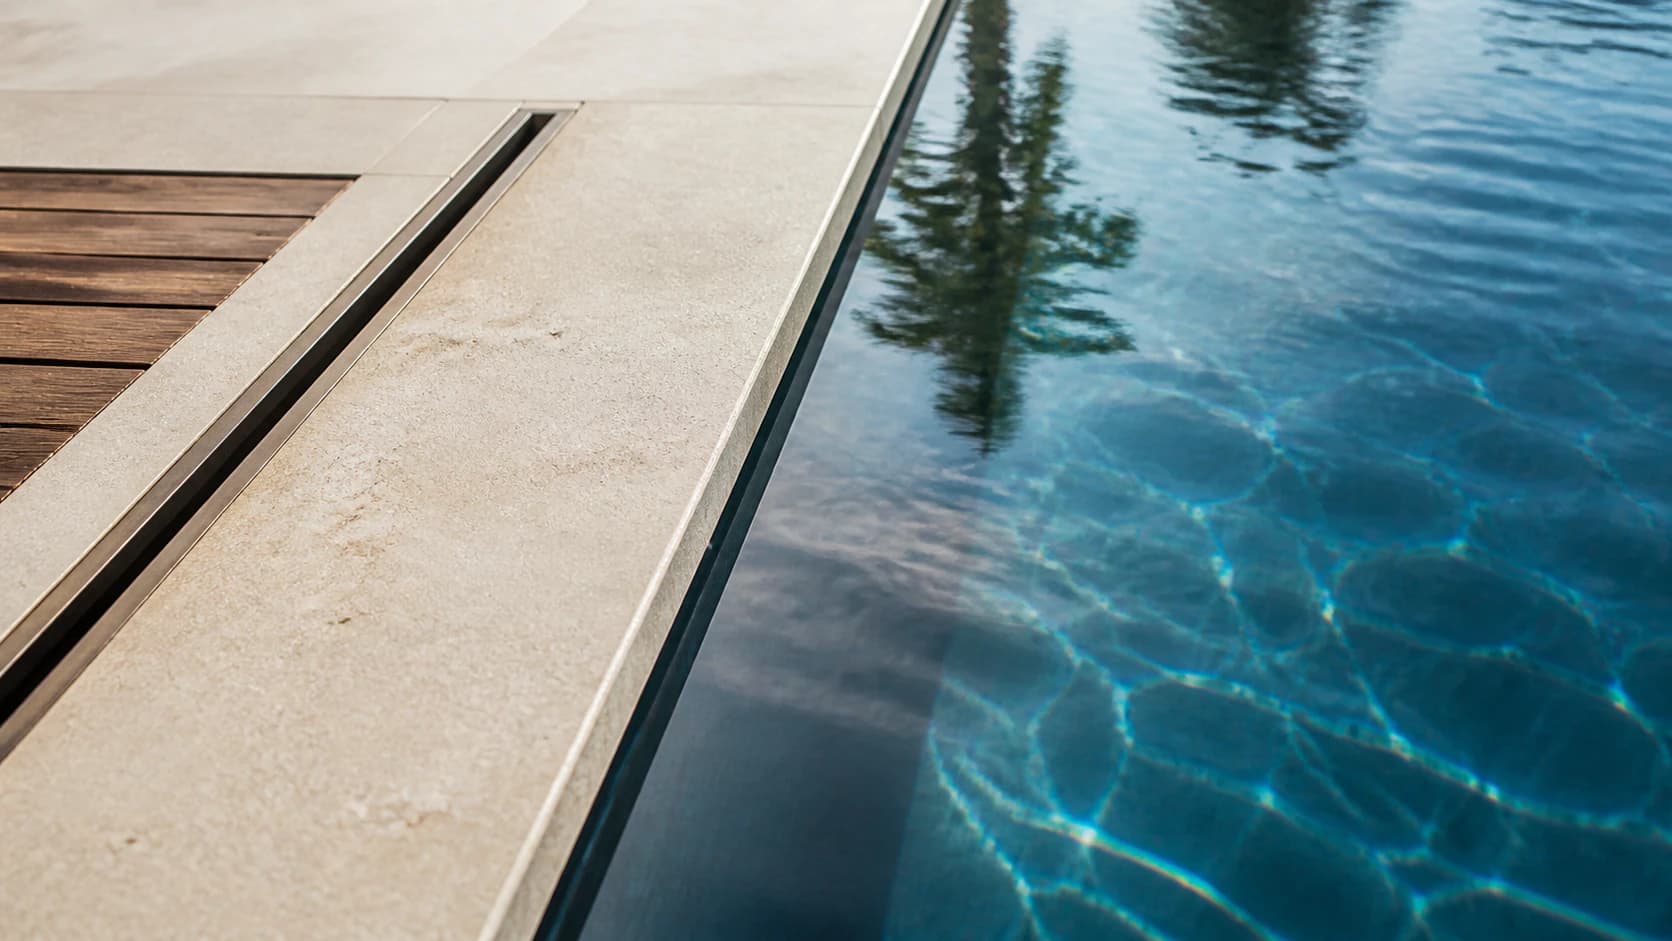
Palette 01 / Coastal mineral
A restrained family of stone, water, timber, and metal lets the landscape stay present—and allows workmanship to be felt at every touchpoint.
Why this approach
Strong outcomes depend on decisions the finished photographs rarely show. This planning experience brings those decisions into the first conversation.
Grade, access, architecture, privacy, drainage, and view corridors should shape the direction before finishes enter the conversation.
Identify the design, engineering, construction, landscape, and permit responsibilities the property and scope require.
Ask how waterline tolerances, transitions, drainage, service access, covers, lighting, and handover will be resolved.
How to plan
A clear sequence keeps the vision ambitious and the decisions grounded. The exact team and approvals depend on the property and project scope.
Start a planning conversationRecord how you want to use the setting, what the property offers, and which constraints or opportunities should guide the first study.
Compare pool location, surrounding spaces, access, drainage, safety, and the professional reviews the site may require.
Ask prospective builders who owns design, engineering, permits, construction, commissioning, and warranty follow-up.
Confirm current licence, insurance, references, written scope, exclusions, allowances, schedule, and payment terms before signing.
The contracted professionals complete the permitted work, inspections, system startup, handover, and ongoing-care guidance.
Local property factors
West Vancouver properties can bring steep grades, complex access, dramatic views, mature landscapes, watercourses, covenants, and architecture worth respecting.
Frequently considered
The right early questions help protect both the design ambition and the project experience.
Often, yes—but the concept needs to begin with the site. Grade, access, soils, retaining conditions, drainage, views, and the relationship to the home all influence what is appropriate. A property review is the right starting point.
No. An infinity edge can be effective when a view and site support it, but it also adds structural, hydraulic, access, and maintenance complexity. A courtyard pool, lap pool, spa, or combined lounge setting may fit the property better.
They can be planned together. Terraces, pavilions, lighting, planting, fire features, circulation, drainage, and privacy are easier to coordinate when considered as one environment. The final team and permit scopes still need to be confirmed.
Early—especially if you are planning a new home, major renovation, or complex landscape work. Earlier coordination can reveal access needs, structural interfaces, and design opportunities before other decisions make them harder to solve.
Your address, property photos, any available plans or surveys, priorities, timing, and examples of settings you like are useful. An early planning conversation can establish constraints, builder fit, and next steps without requiring a complete brief.
Private planning request
Share the location and how you want the setting to feel. The first follow-up can clarify planning priorities, evidence needs, and builder fit.